SDSU Student Union Renovation & Expansion
Location
South Dakota State University, Brookings, South Dakota
Year
2004
Size
90,000 sf
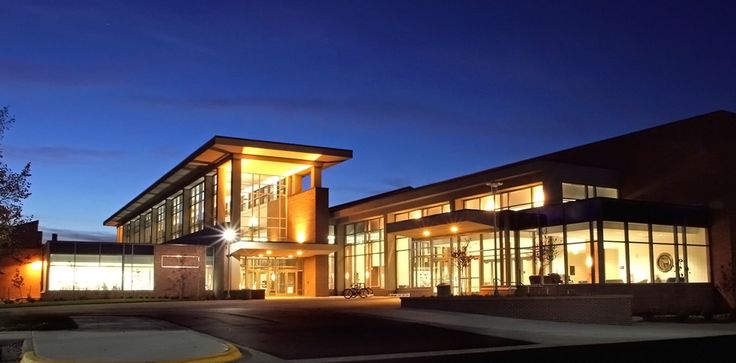
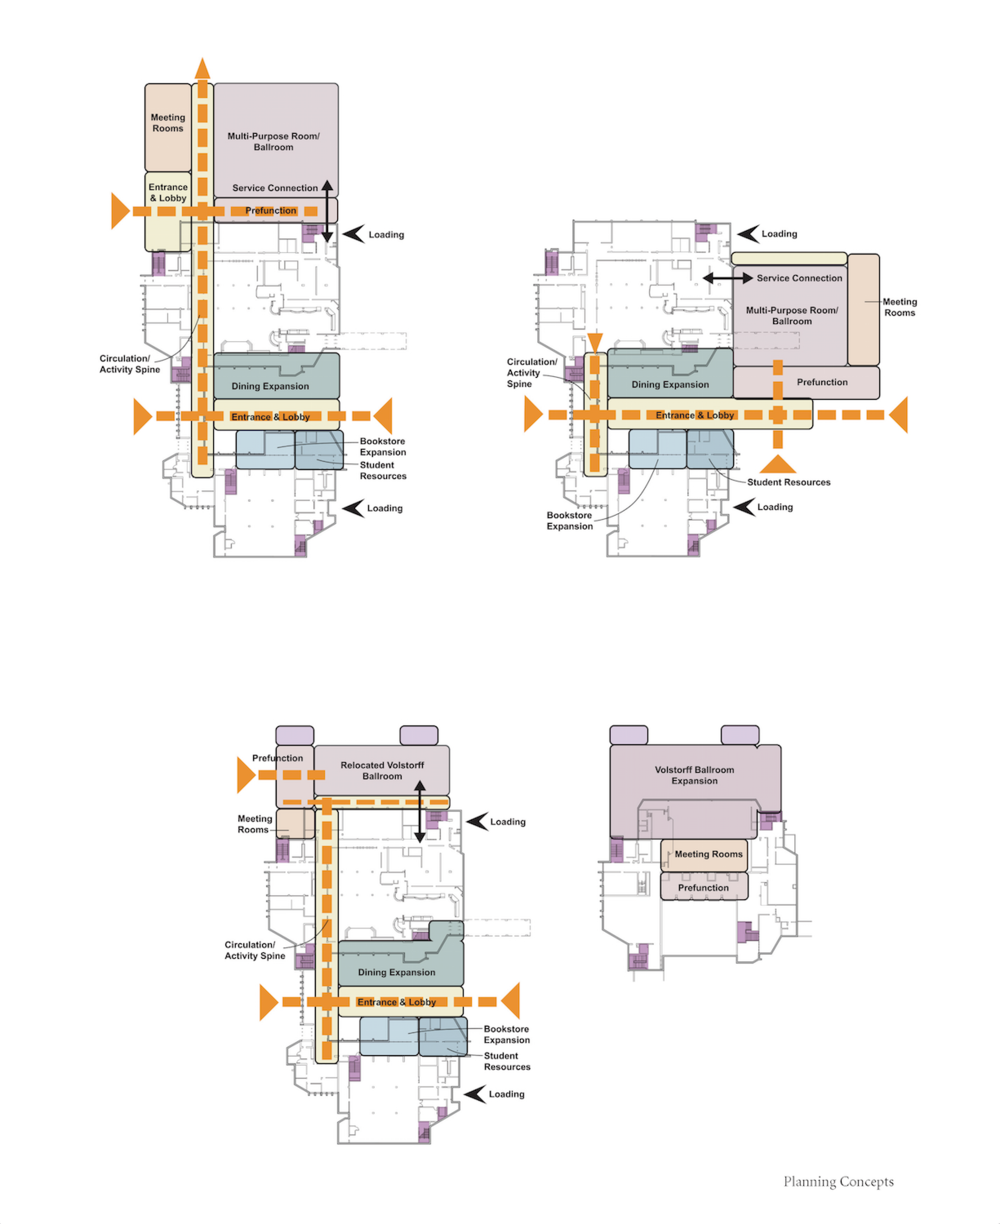
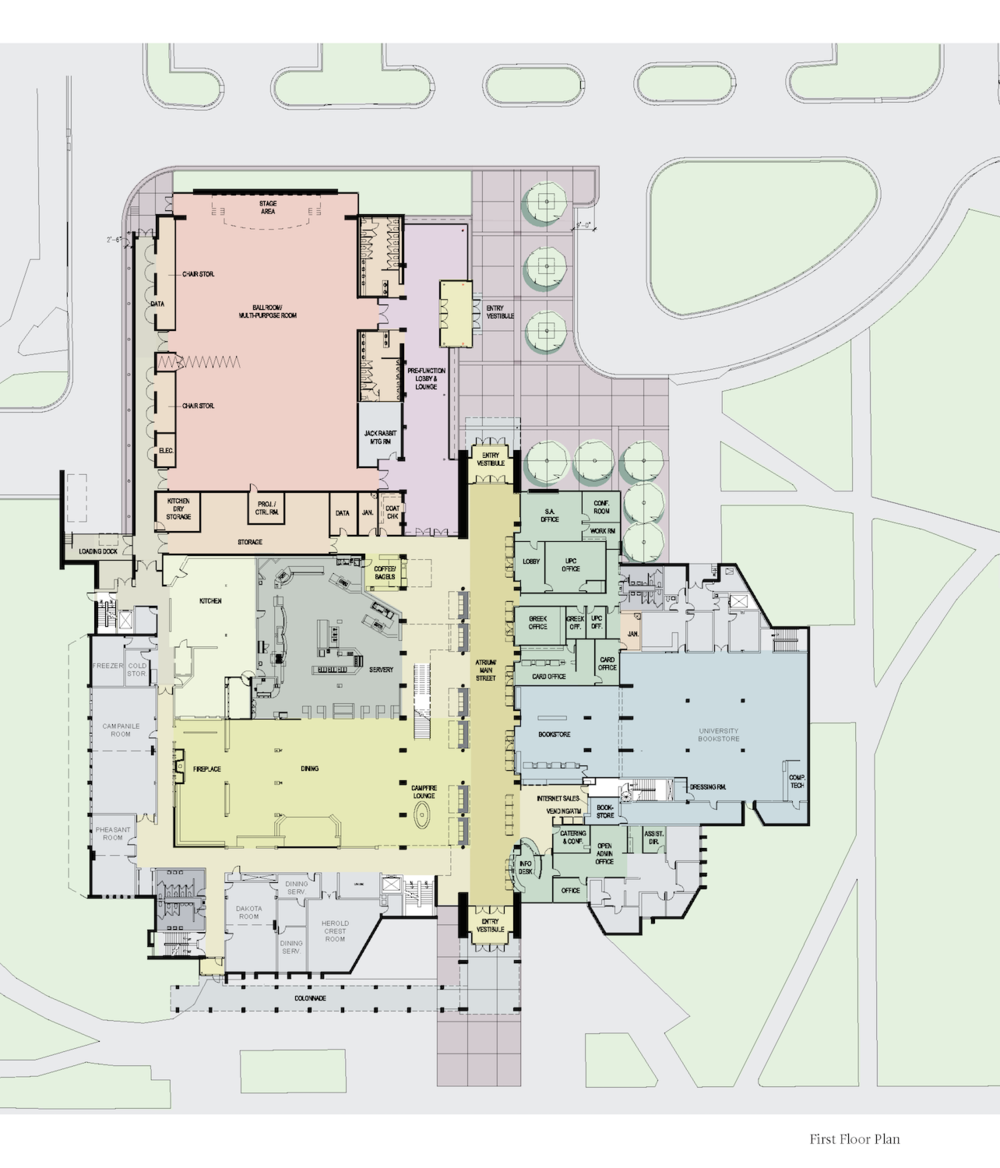
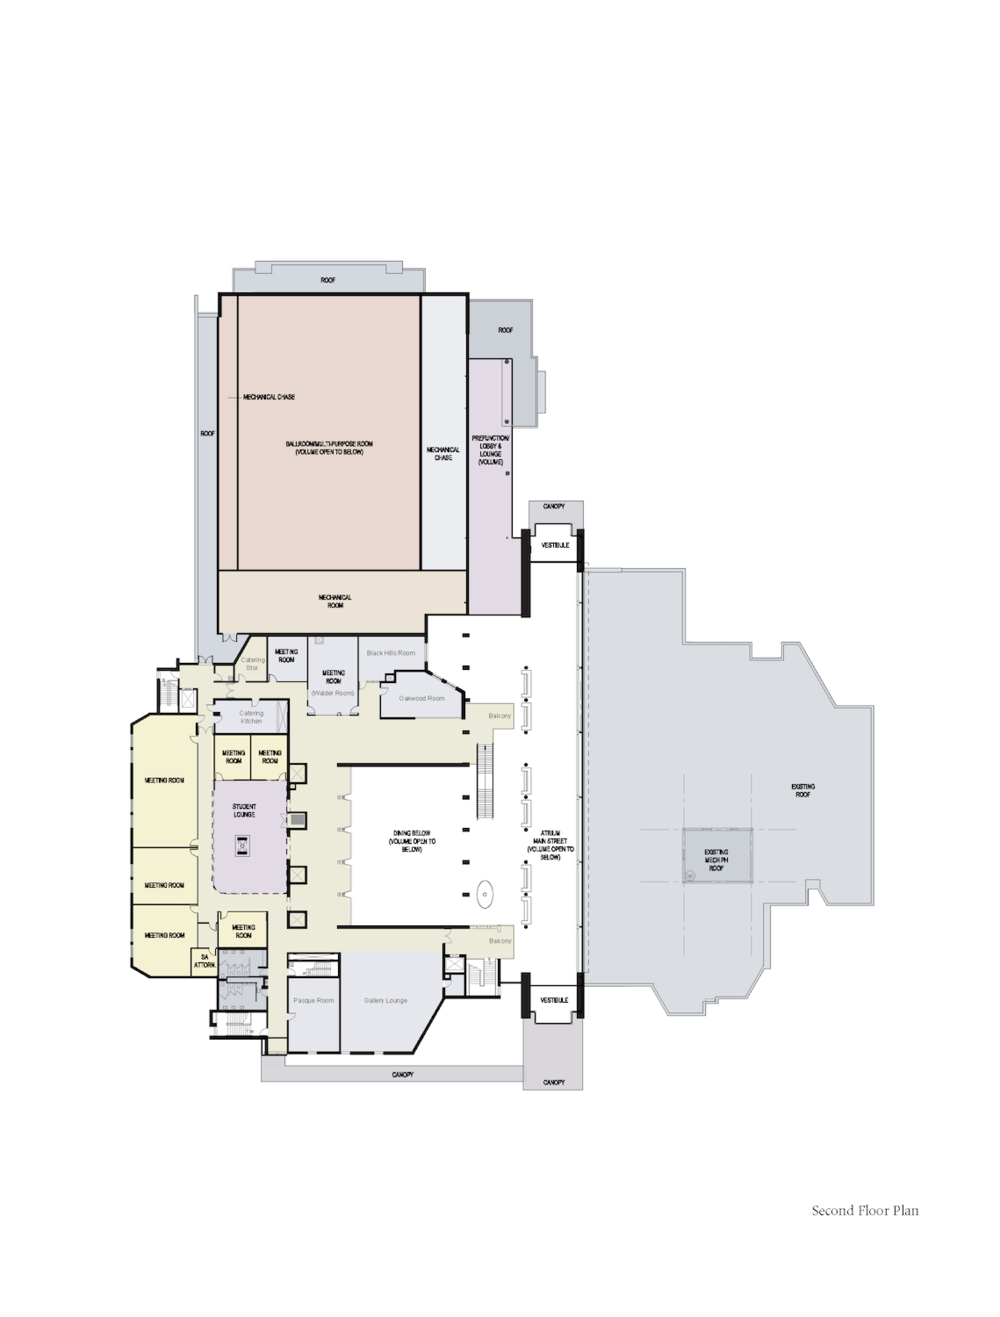
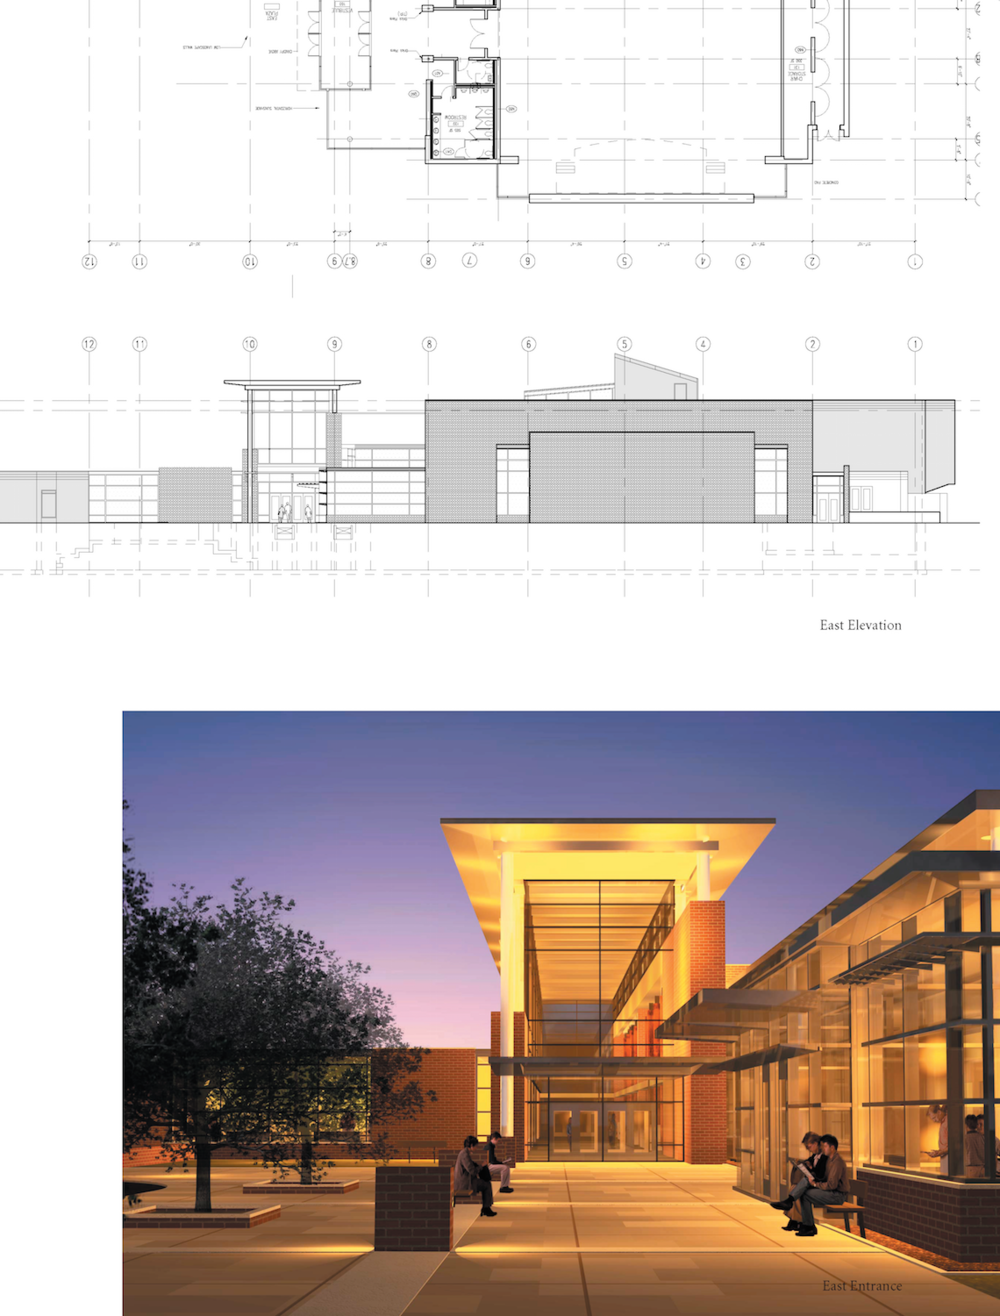
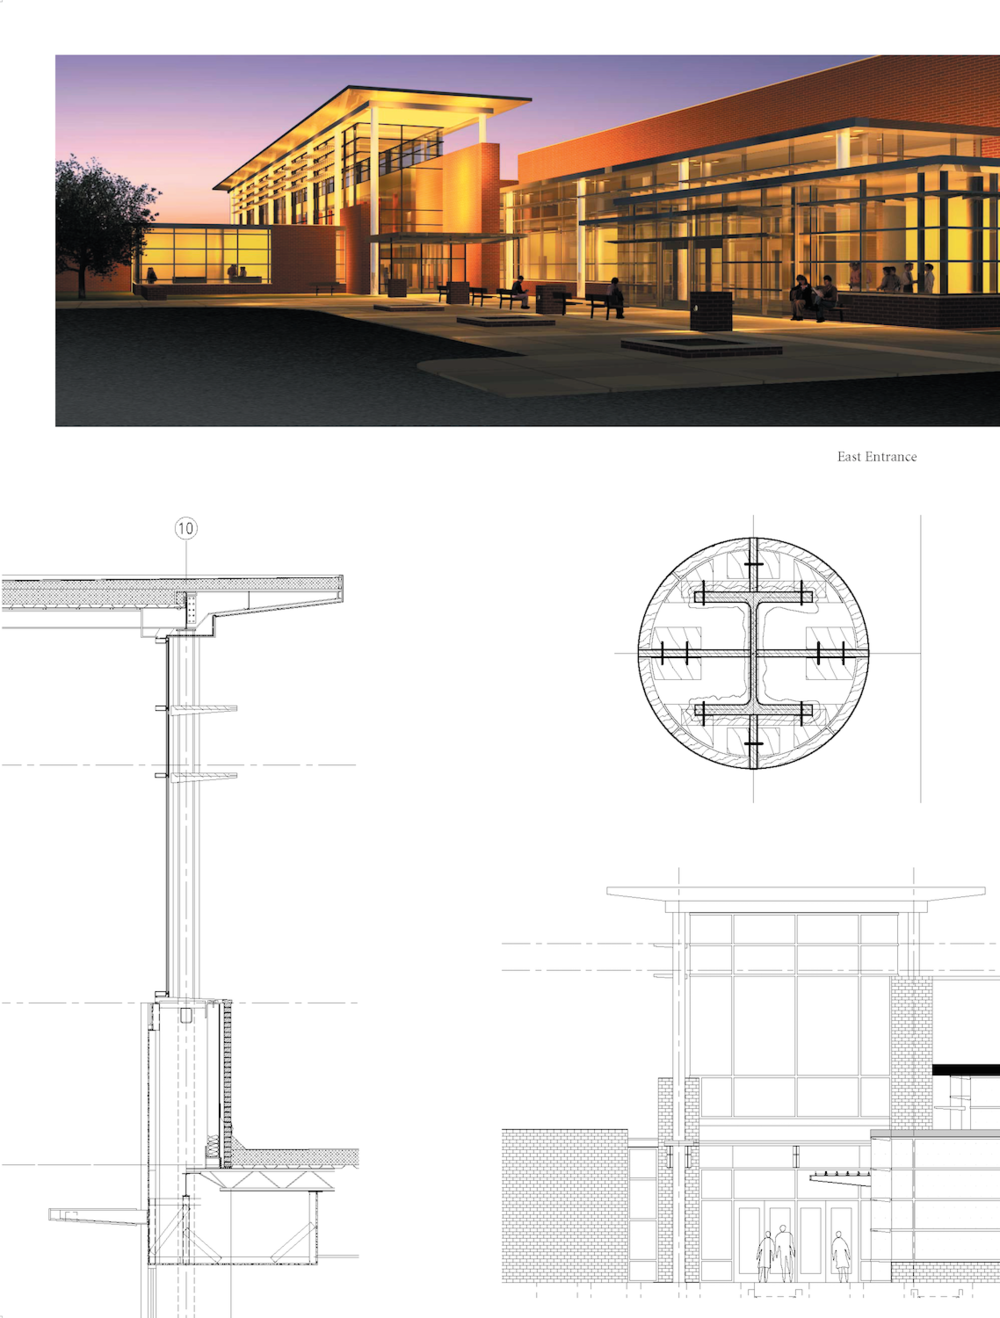
This existing University Student Union was renovated to incorporate a new multi-purpose ballroom, ballroom pre-function and support, a central atrium/main street, and student lounge spaces. The project is a mix of approximately 35, 600 sf of new construction and 20,800 sf of renovated space. The existing courtyard is filled in with a new two story Atrium that links the east and west entrances in a vibrant, active space, and beckon visitors like a glowing lantern. Events like the Bookstore, Student Affairs, Information desk and Student Lounges are directly off the atrium and are clearly visibly at a glance. The project includes the expansion of various Union programs like the Bookstore, Student Resources, meeting spaces, Dining, and Servery. Clerestory windows at the second floor roof bring in ample daylight and provide views to the sky. A “campfire” Lounge between the Main Street and Dining areas a visual focal point and gathering spot. Different arrangements and types of seating, lighting, and materials like wood, stone, and fabric make the atrium a dynamic and visually stimulating environment with different moods and scales. The second floor renovation consists of creating a suite of 6 meeting rooms within the existing Volstorff Ballroom, in addition to new quiet student lounge space.