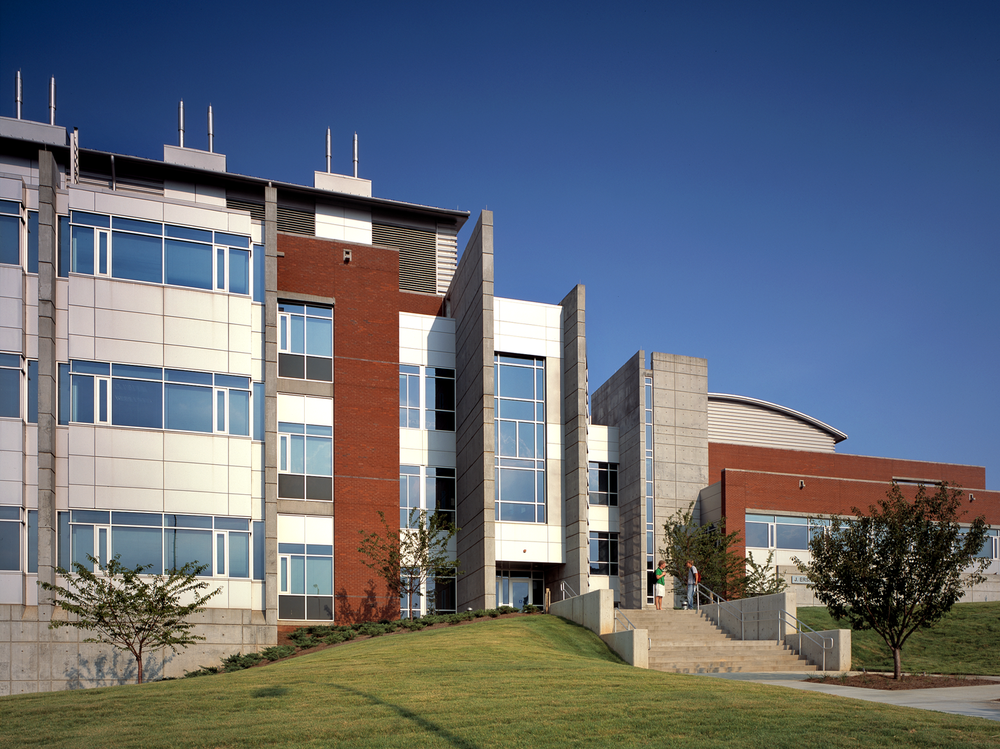
J. Erskine Love, Jr. Manufacturing Building
Location
Georgia Institute of Technology, Atlanta, Georgia
Year
2000
Size
157,000 sf
Cost
$23M
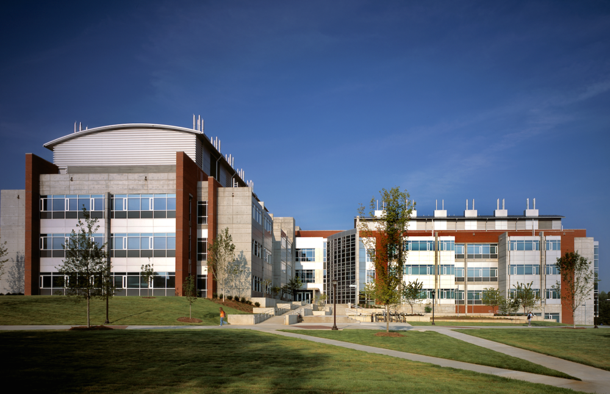
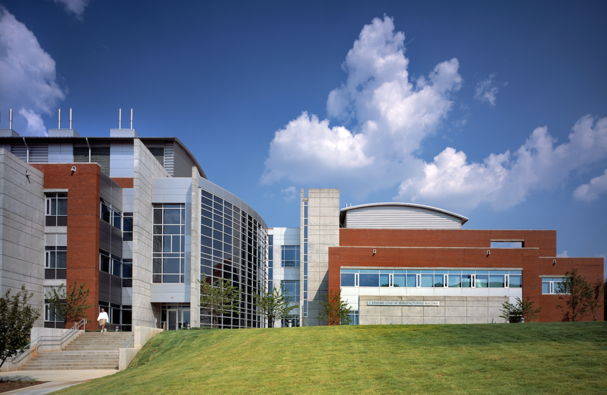
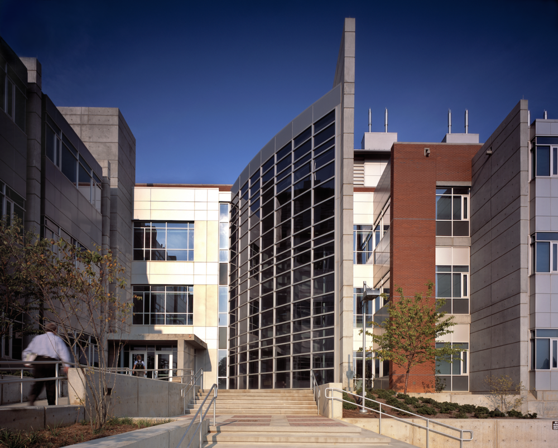
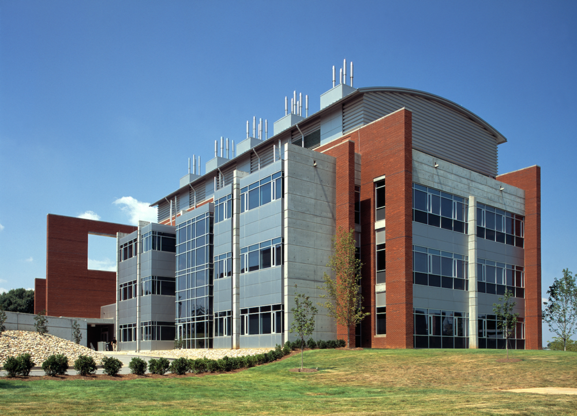
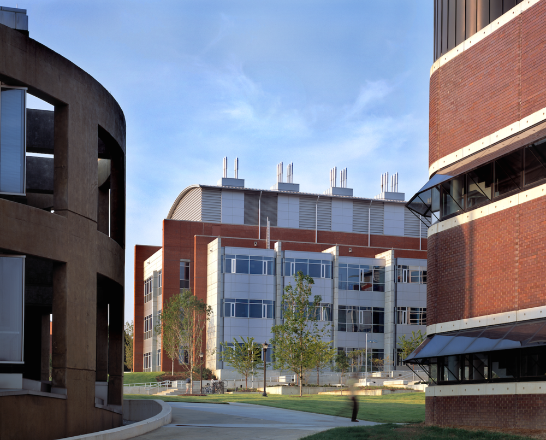
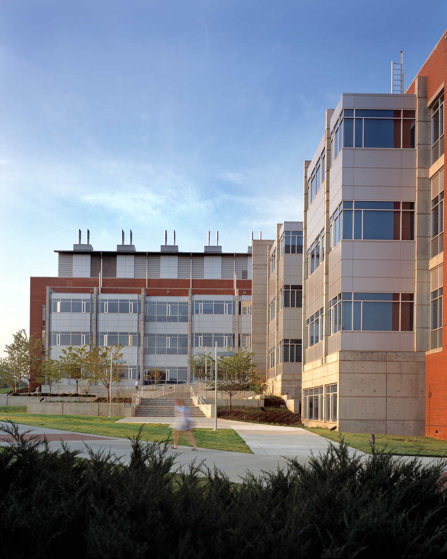
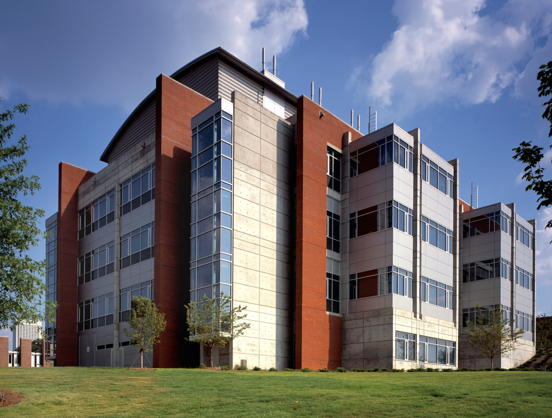
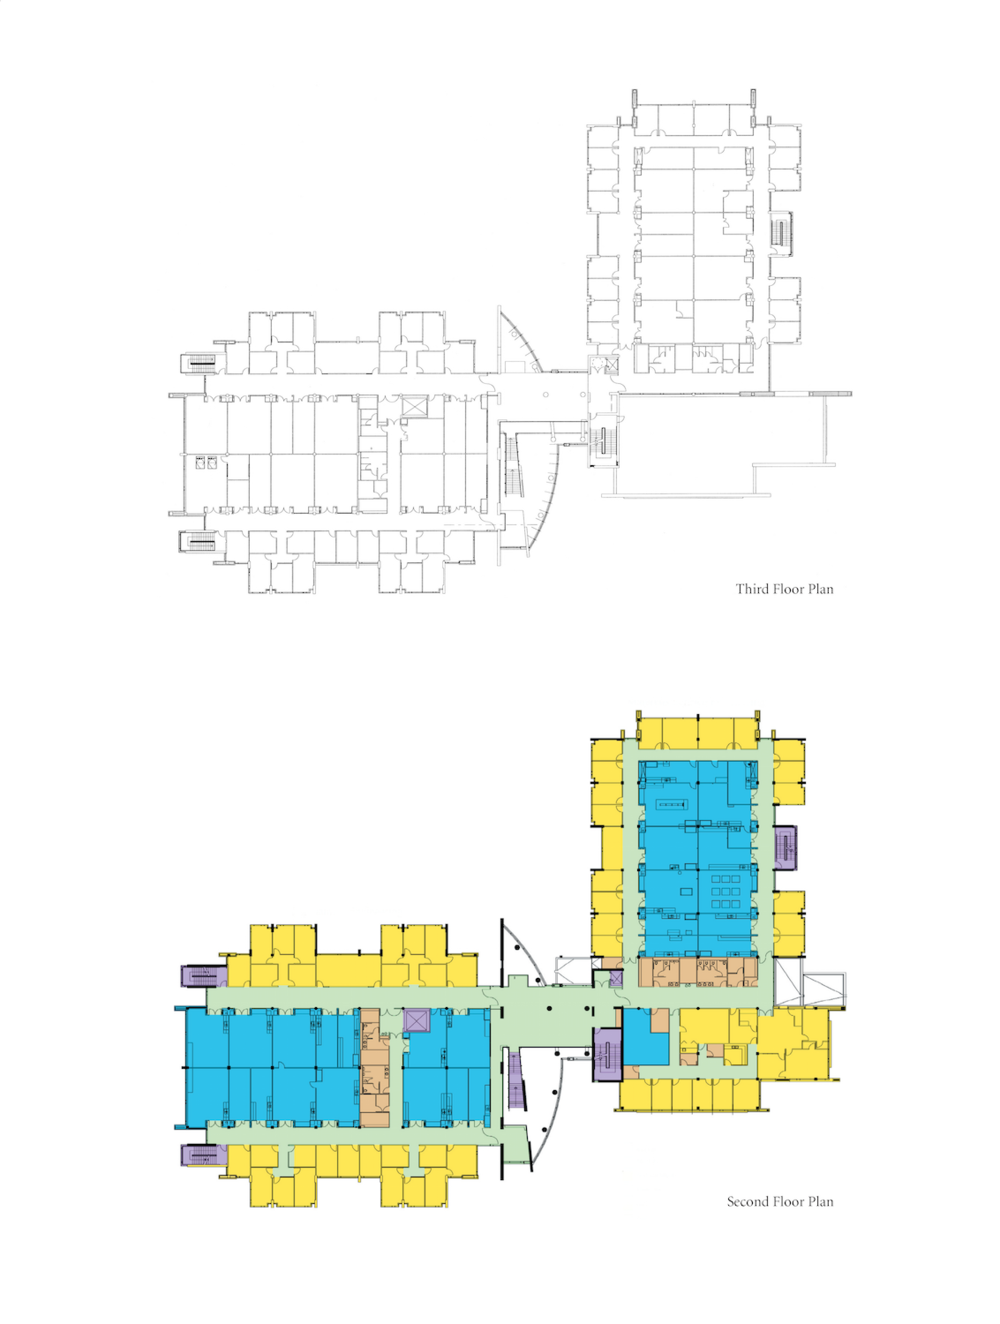
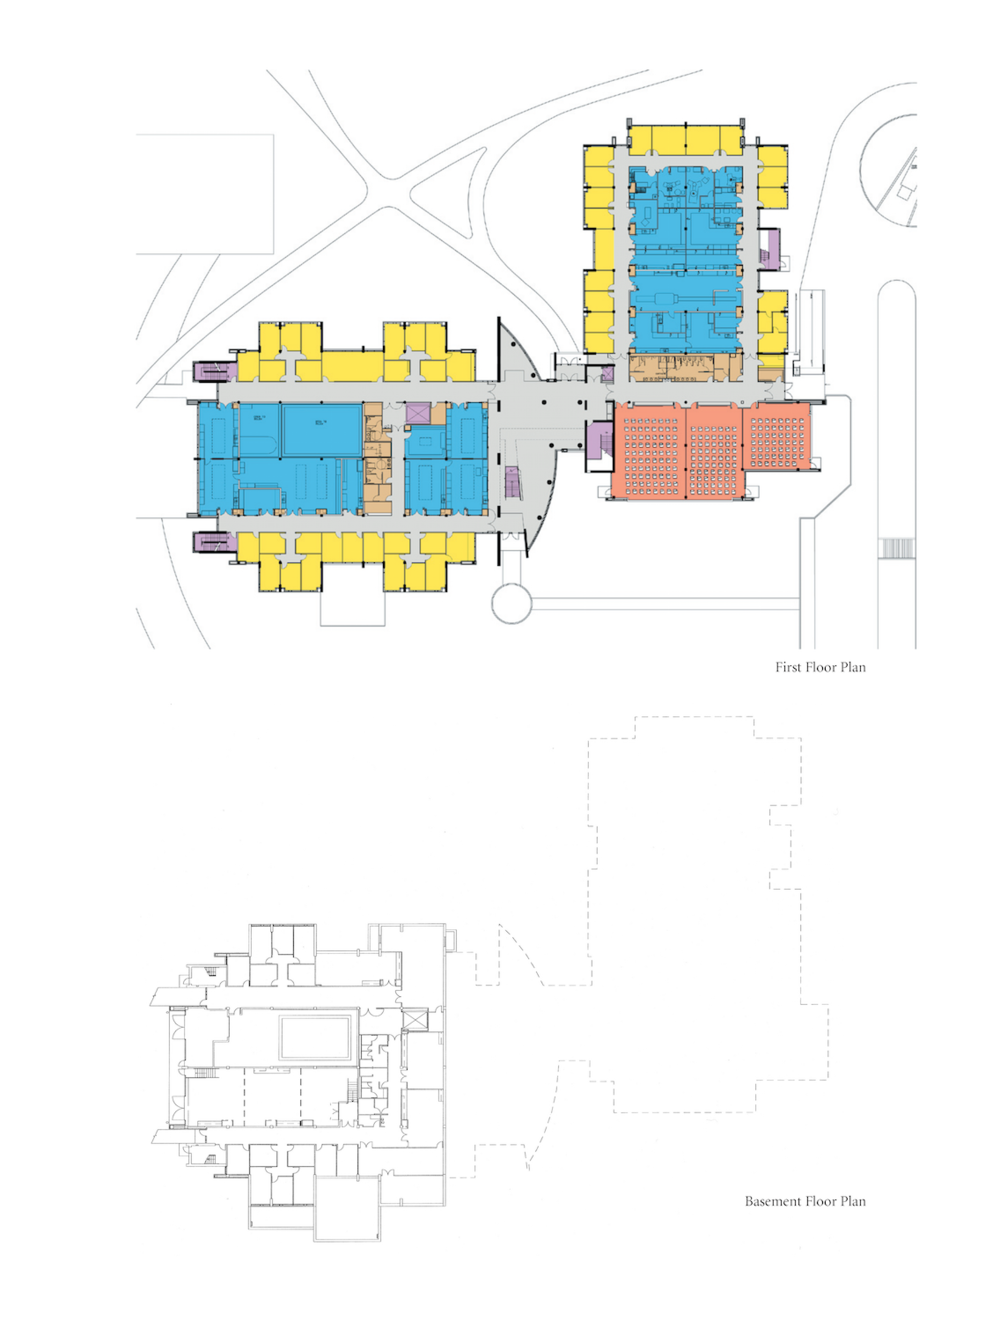
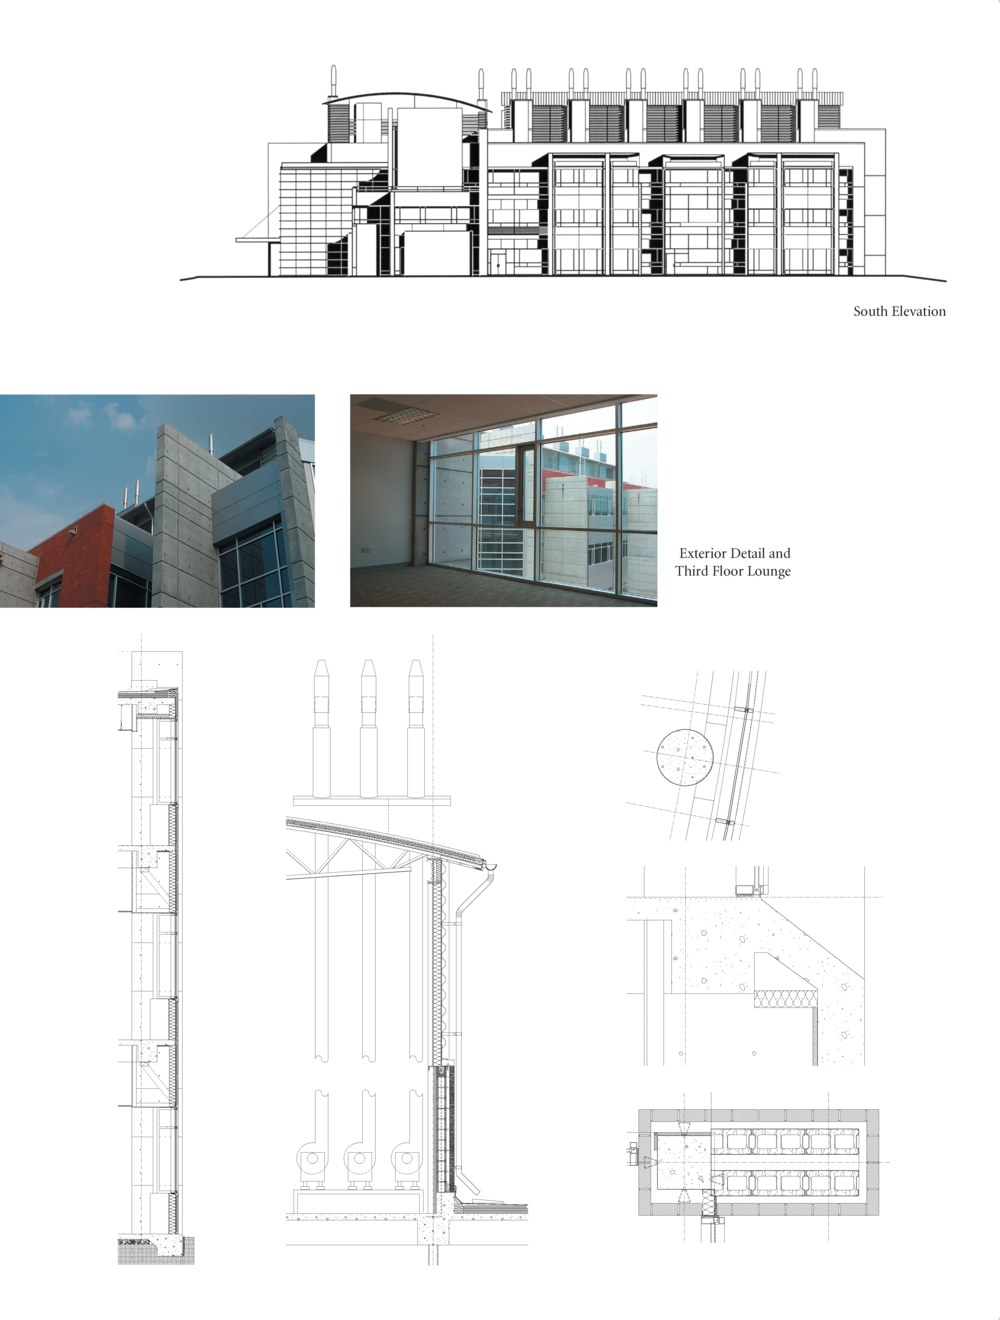
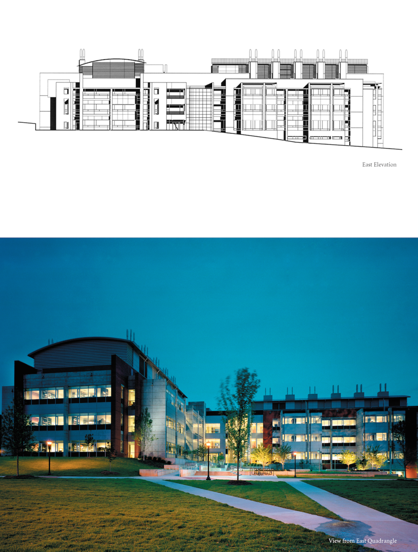
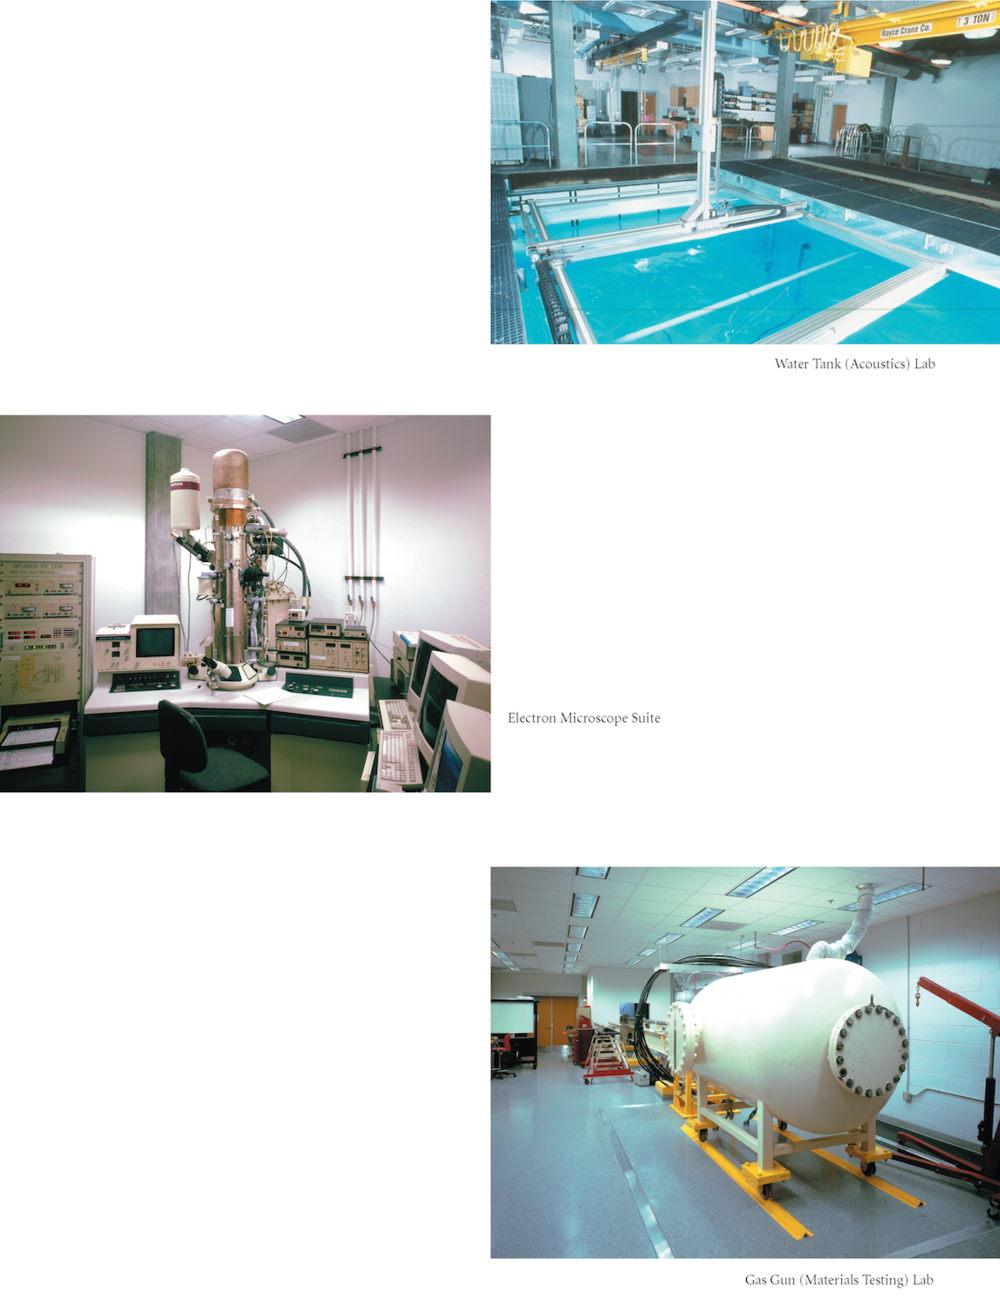
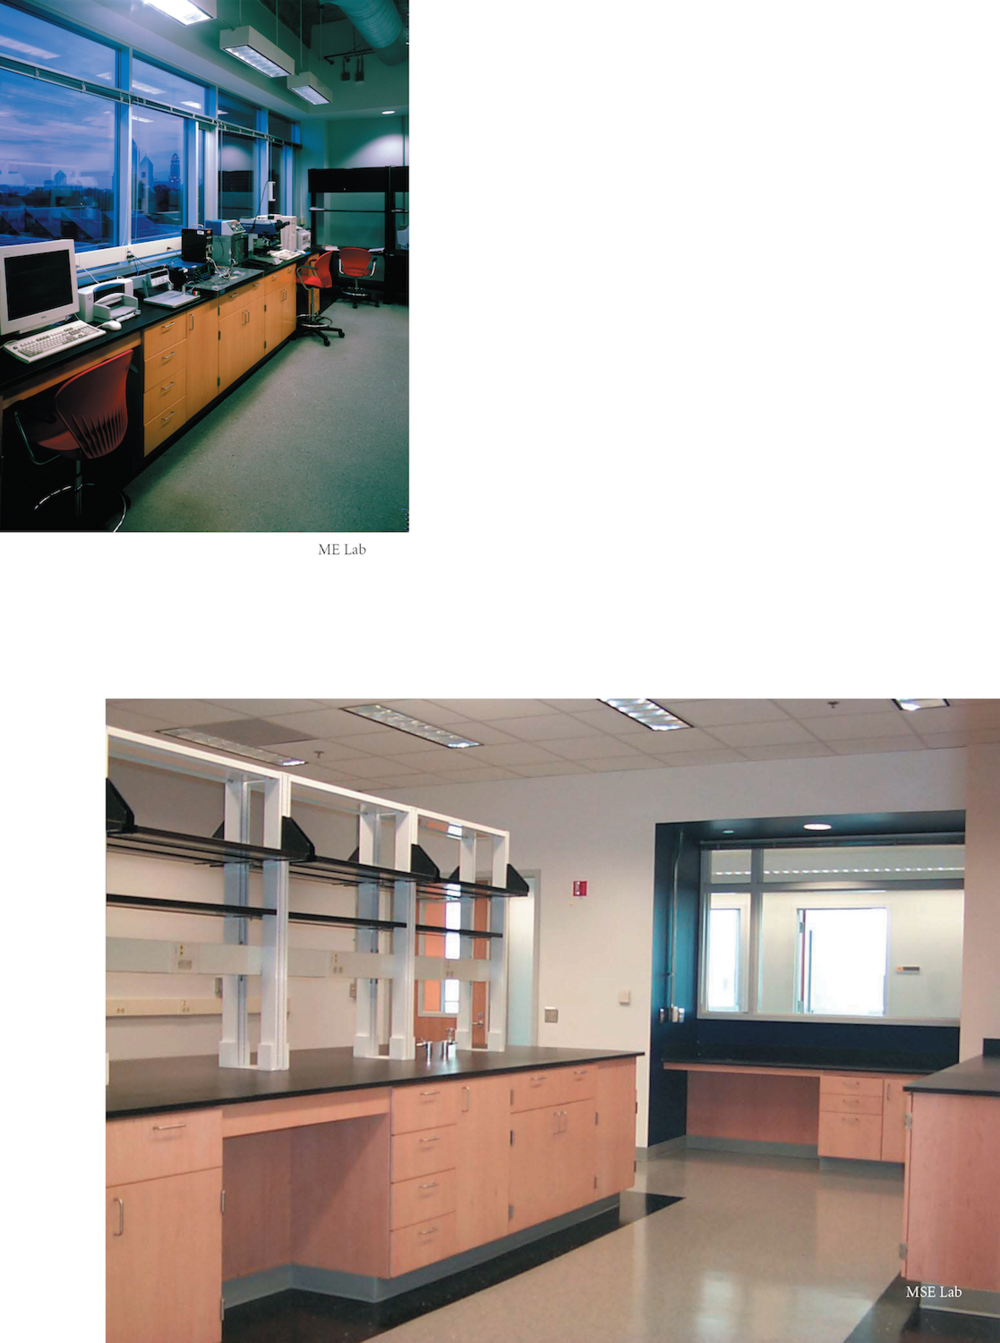
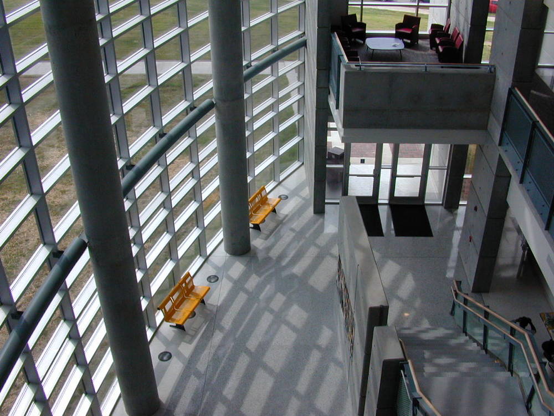
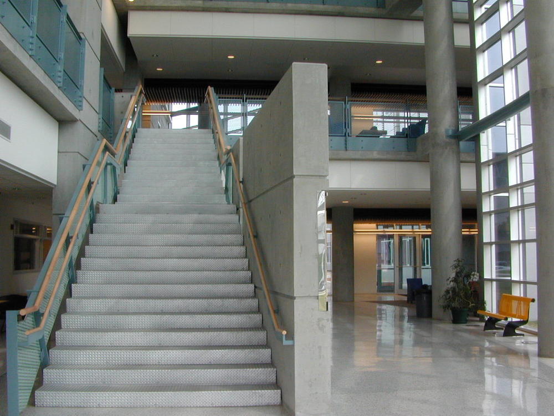
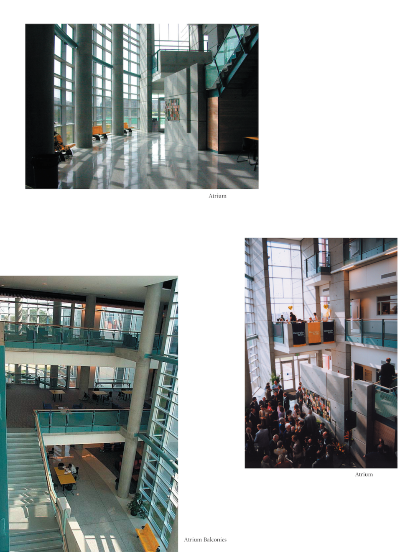
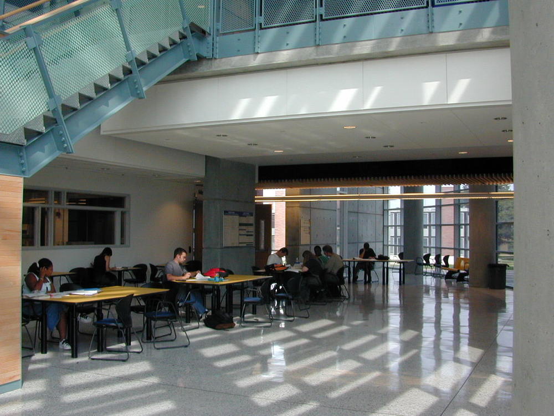
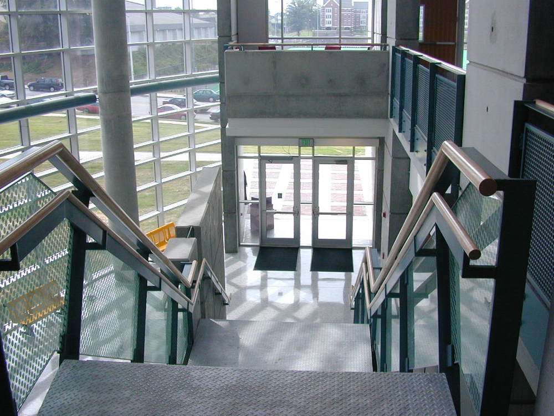
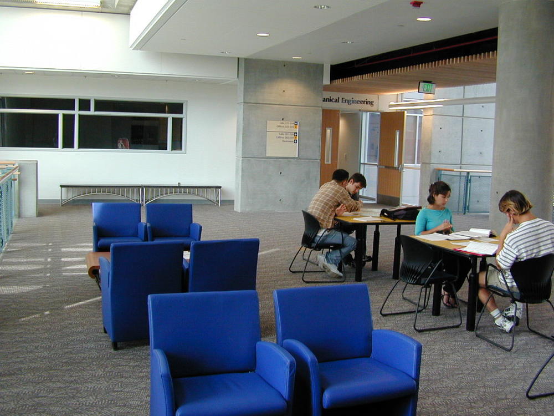
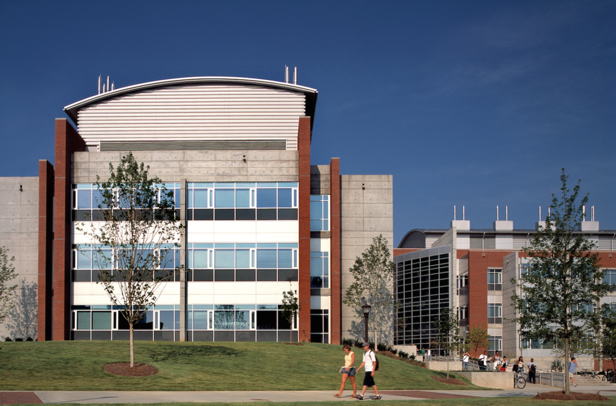
This building is home to the School of Materials Science Engineering at the Georgia Institute of Technology and provides additional facilities for the School of Mechanical Engineering. The building was one of the largest of its kind in Atlanta and one of the premier materials-sciences engineering research facilities when it was built. The program consists of research and teaching laboratories, faculty and student offices, and interdisciplinary classrooms. Unique to the design are highly specialized features located in several laboratories: a two-story high bay space in the Mechanical Engineering wing houses a 250,000 gallon water tank and anechoic tank, a 60’ long wind tunnel also located in a high-bay lab, the Impact Testing Lab with a 53’ long gas gun, and a TEM suite with three microscopes. The design seeks to create a facility that allows the two departments to coexist in the building yet still feel separate and distinct. The solution involved designing two wings linked together by a shared atrium, a sculptural three-story glass lobby. Bridges span across the atrium, creating shared space for interaction and affording views into the lobby, toward the Olympic Aquatic Center, and out into the student quadrangle. The building anchors and helps complete the student quadrangle formed by the College of Engineering buildings. Large windows at the end of all the corridors provide ample daylight into the lab wings, and a majority of the labs have windows along the corridors to allow views in and out of the labs. The Materials Science laboratories have acoustic tile lay-in ceilings, and the Mechanical Engineering labs have exposed ceilings that give them more height for equipment and instruments. The stairwells at each wing have large panels of glazing to utilize day lighting and afford views of the campus. Brick was chosen as a primary material to visually link it to the existing neighboring buildings, metal panels were chosen as an expression of technology and research, and the fume hood exhaust stacks were designed as an architectural feature that expresses the building’s function as a research facility.